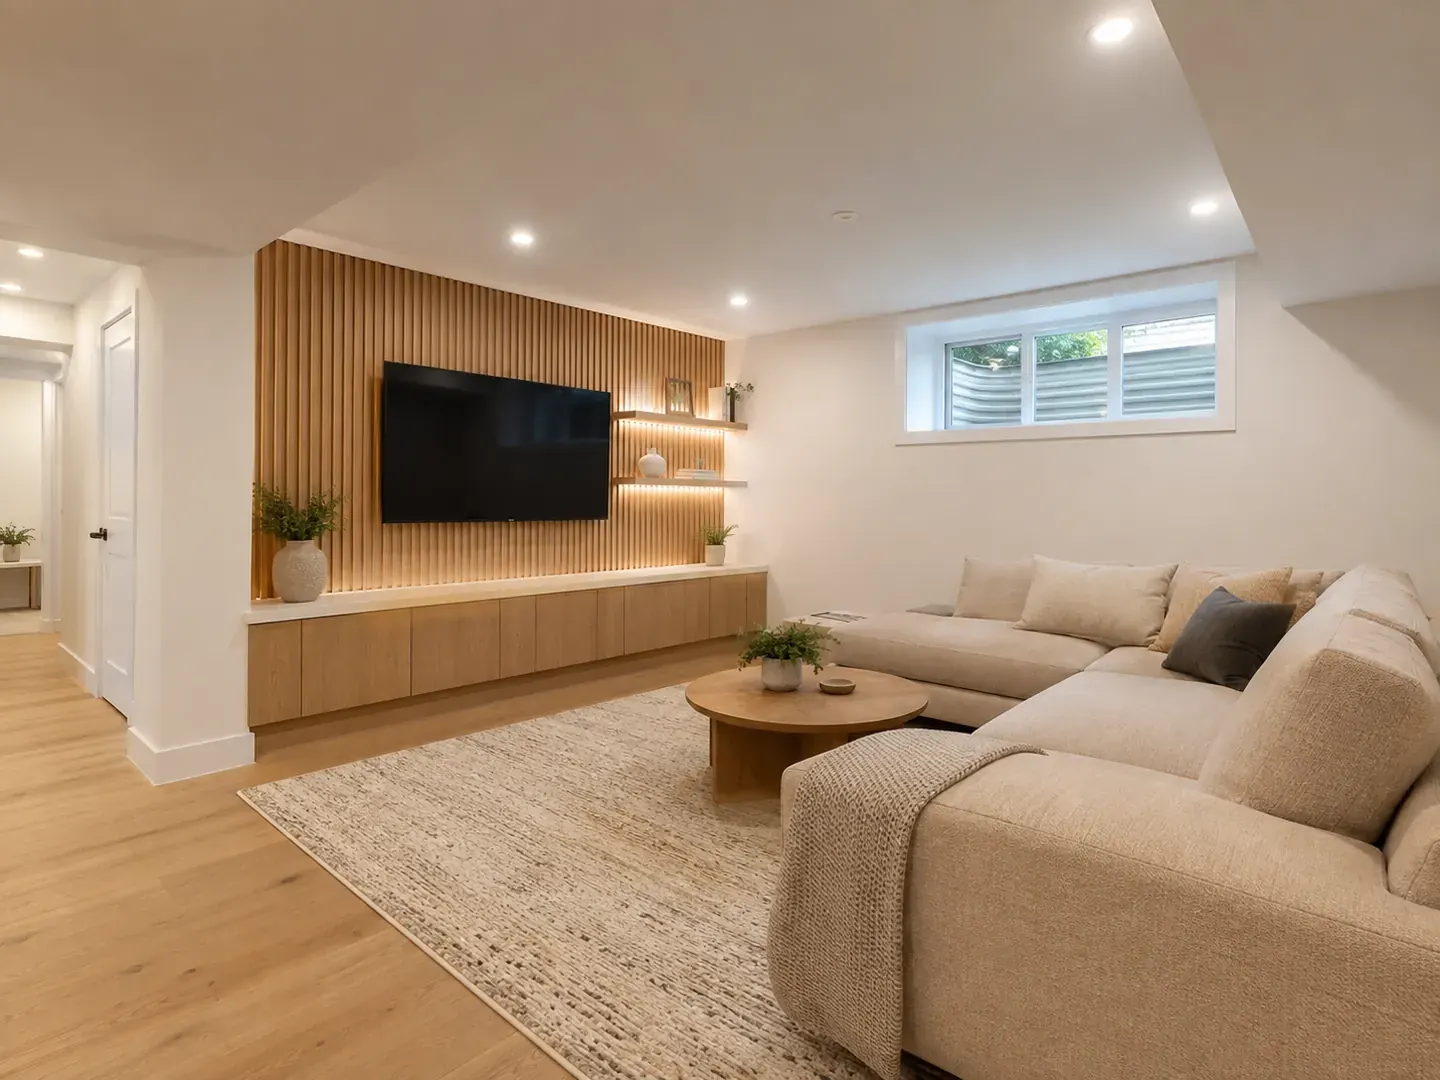
Basement renovations
Basement renovations in Toronto
Bright, usable lower levels: family rooms, secondary suites, home offices, and more.
Overview
Turn the lowest level into your favourite room.
A finished basement adds real, usable space. We plan for light, comfort, and moisture control, then build a room that feels like part of the house rather than an afterthought.
Where we start- Moisture, before a single finish. Whether water has come in and from where. Finishes over a damp slab fail no matter how good they are.
- Light and headroom, measured honestly. Where windows can be enlarged, and what the ducts and beams really leave once framing goes in.
- A room that feels like the house. Continuous flooring, insulation so it is not colder than upstairs, and sound separation from above.
At a glance
- Scope
- Moisture control, framing, insulation, services, and finishes
- On site
- 6 to 12 weeks, depending on scope
- Permits
- Required for most finished basements and every secondary suite. We handle them
- First step
- A free consultation, including a look at moisture and headroom
Before & after
The same lower level, reconsidered.
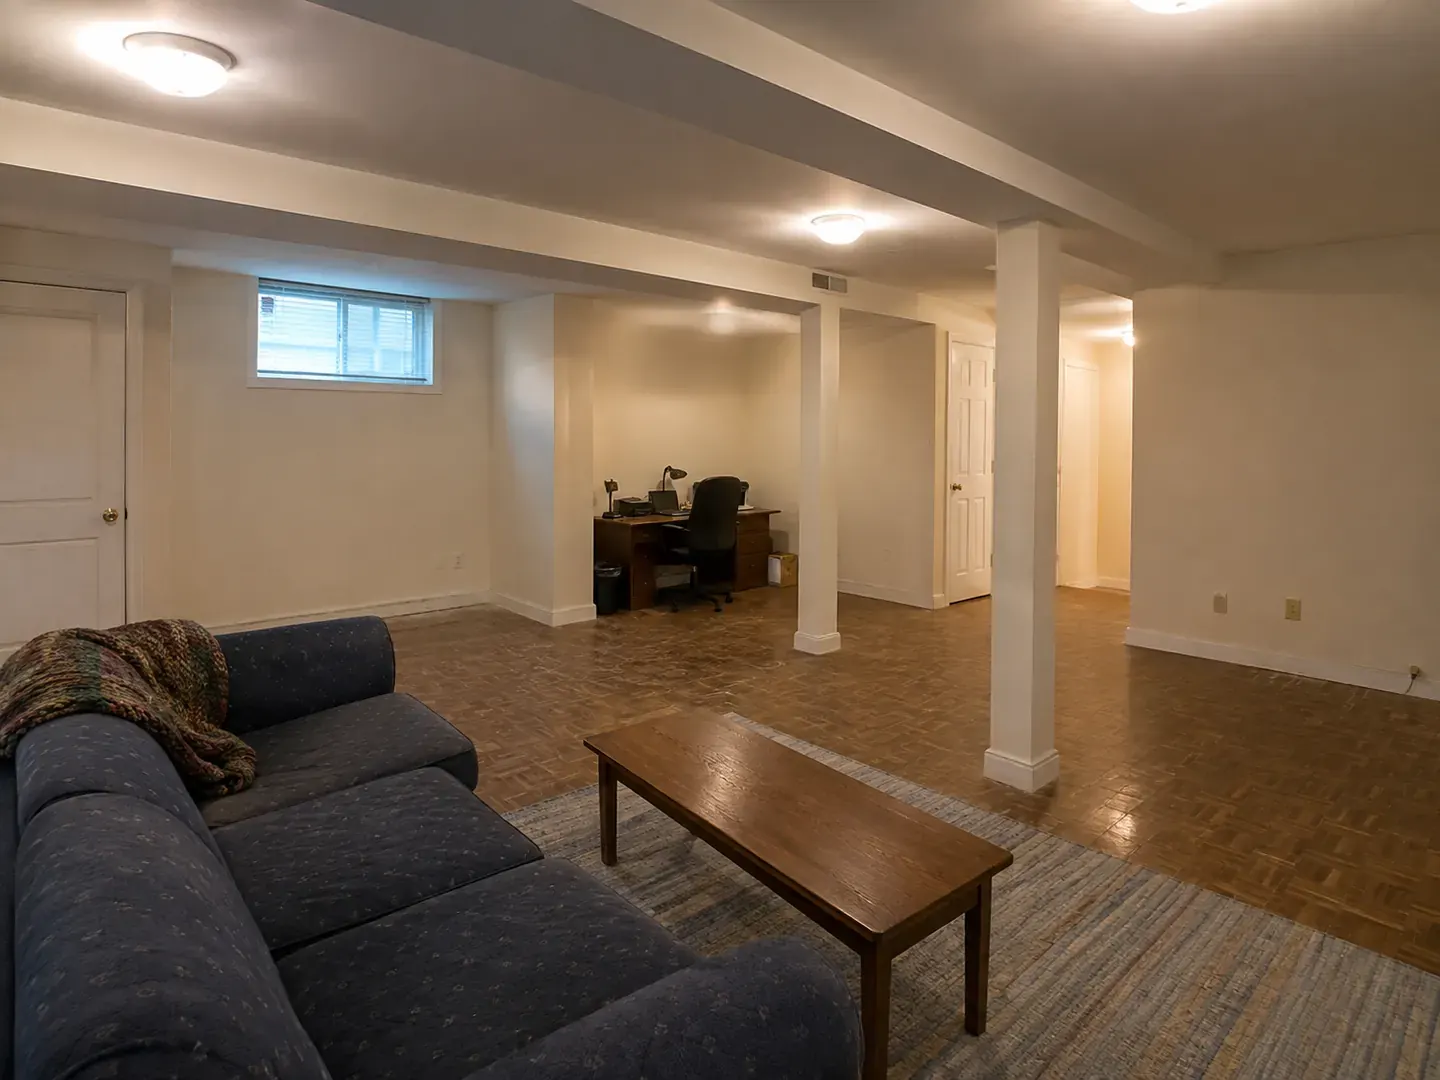
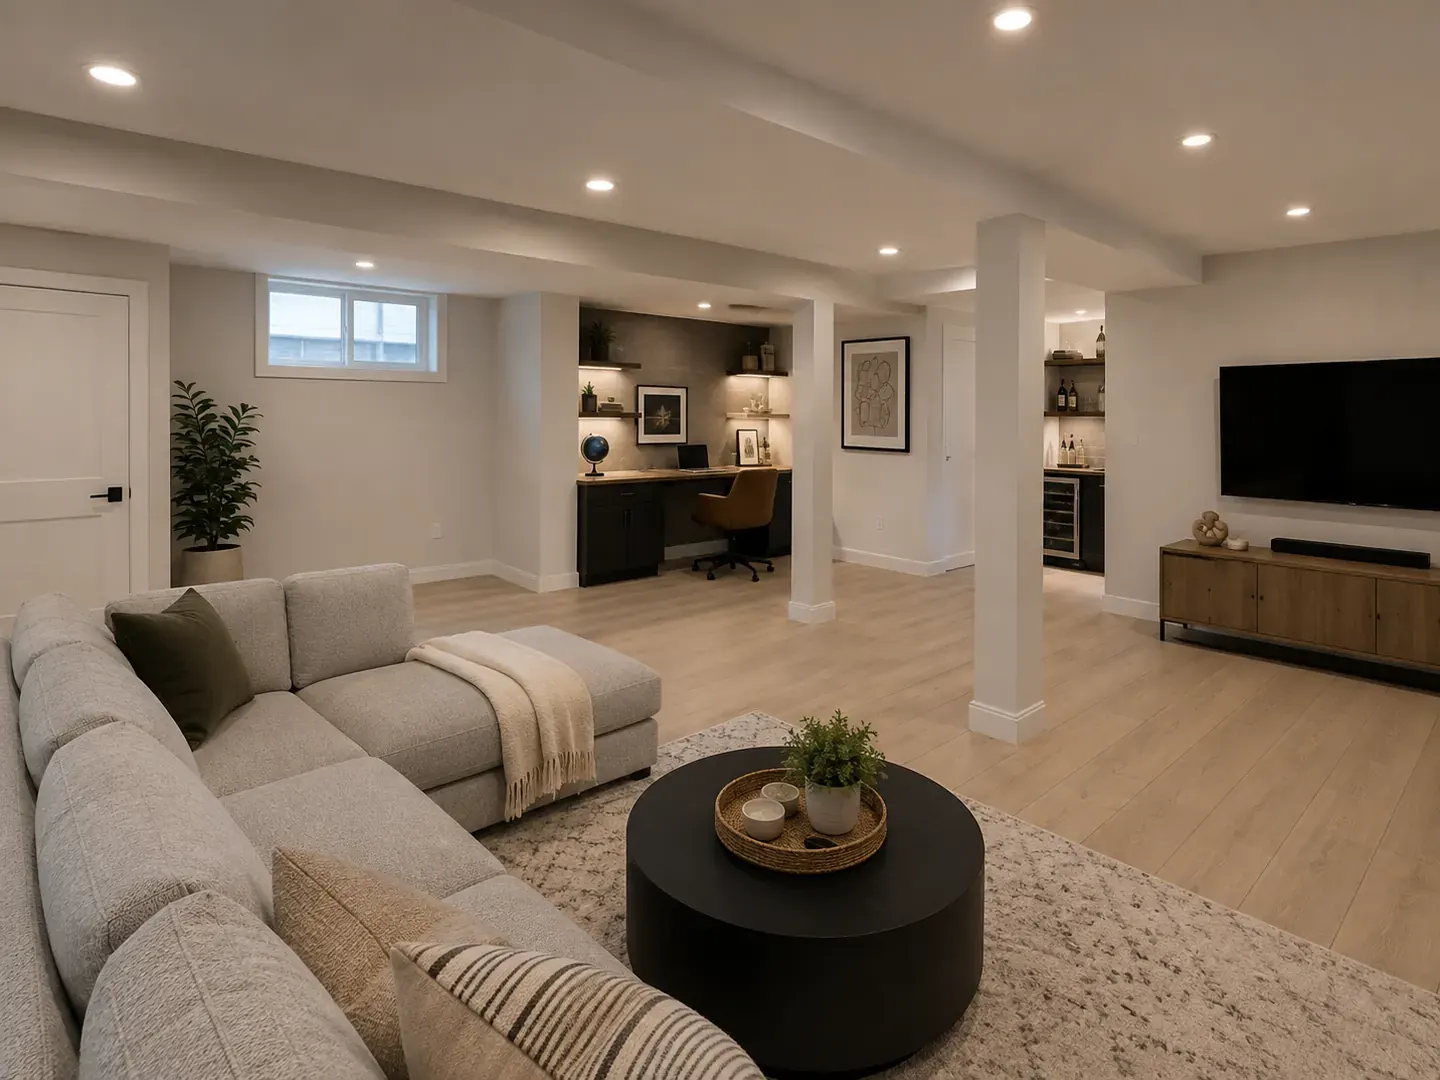
Drag the handle to reveal the finished lower level.
What a basement includes
- A moisture assessment first, and any control work it calls for
- Framing, insulation, and an insulated subfloor so the room is warm underfoot
- Electrical, HVAC adjustments, and a lighting plan built for low daylight
- Bathroom or kitchenette rough-in where the plan includes one
- Egress windows and fire separation where a suite requires them
- Permits, inspections, and a cleaned site at the end of every day
Recent basements
A look at the work.
Basement questions
What people ask us first.
We measure at the consultation. Older Toronto homes are often close to the limit, and there are ways to buy height: a thinner floor build-up, relocating ducts, or lowering the floor. We tell you which of those your house actually needs.
In many Toronto homes, yes. A legal suite needs its own entrance, ceiling height, egress windows, fire separation, and permits. We assess all of it before you commit, so you are not part way in before finding out.
We find the source before we frame anything. Finishing over active moisture is the single most expensive mistake in a basement, so if there is water coming in, that gets solved first.
Layered lighting instead of a grid of pot lights, full height doors, enlarged windows where the foundation allows, and a floor finish that carries the warmth of the rest of the house.
Sometimes. A second unit in Toronto has to meet requirements for ceiling height, egress windows, fire separation, and its own entrance, and not every basement can hit all of them. We assess it honestly at the consultation, because finding out late is expensive.
There are a few levers: rerouting ducts and pipes tight to the joists, a slim framing detail instead of a dropped ceiling, and in some homes underpinning to lower the floor. Underpinning is major structural work with its own permit, so we only raise it when the gain justifies it.
Ready when you are
Let's plan your basement.
Book a free consultation and we'll help you shape a bright, usable lower level.