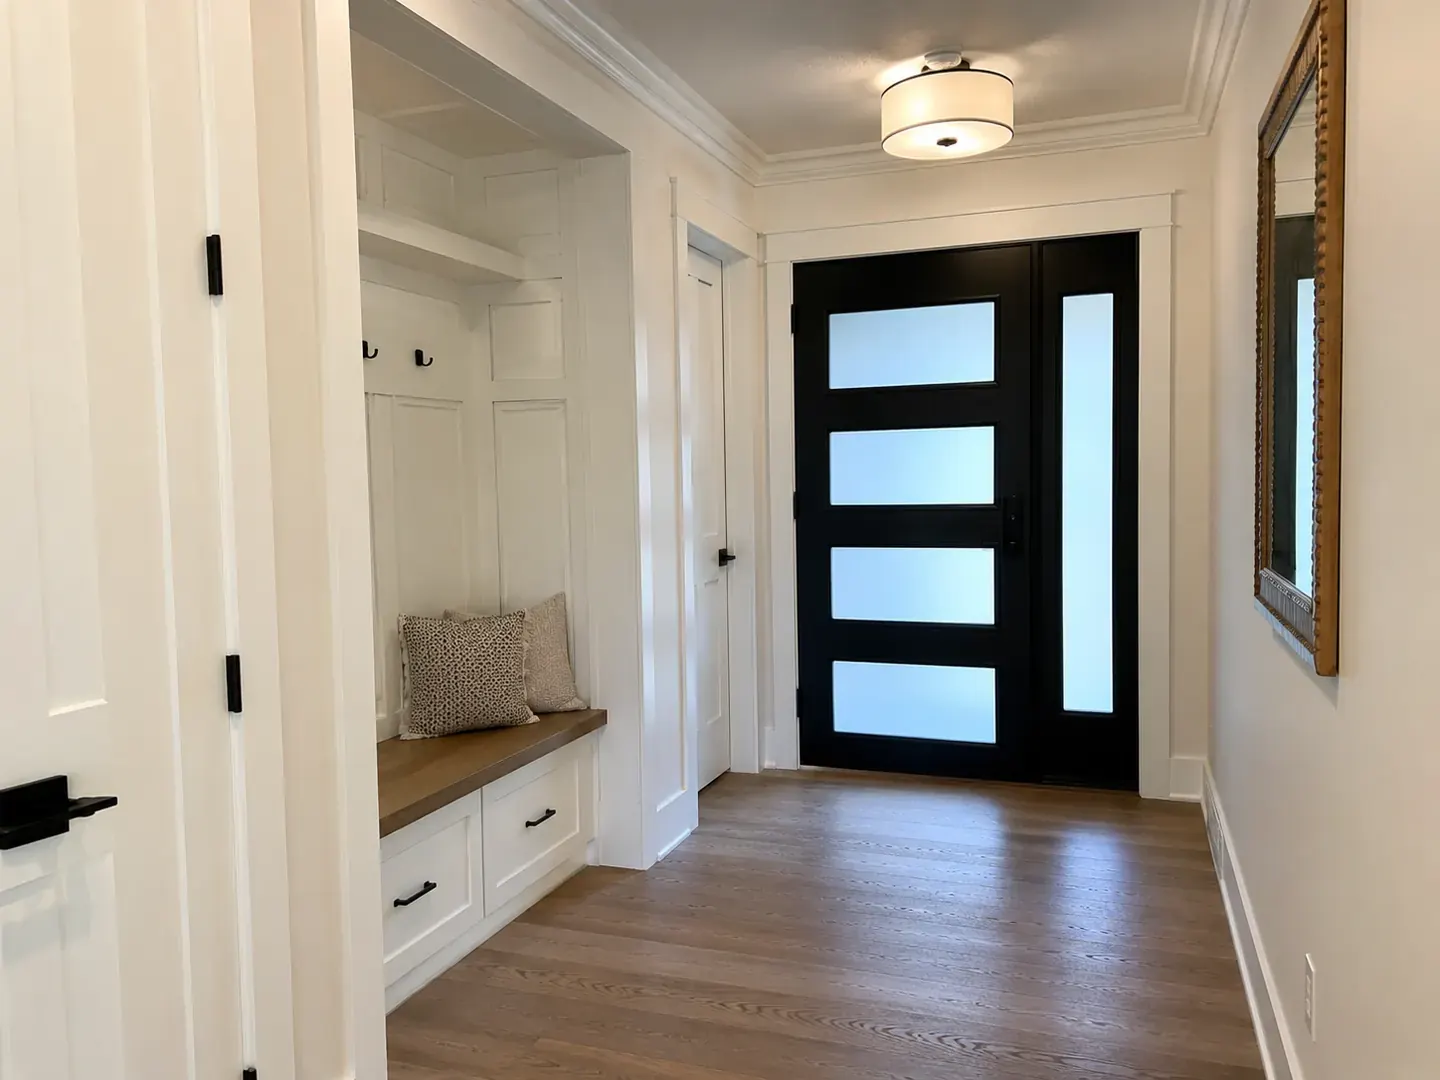
Whole-home & additions
Whole-home renovations and additions in Toronto
Full renovations and additions that rethink how the entire home lives and flows.
Overview
Rethink the whole home, not just one room.
When several spaces change together, one team keeps design, structure, and finishes coordinated, from opening up a main floor to building an addition.
Where we start- The sequence. A whole-home project is really a sequencing problem: several rooms at once, each inspection gating the next stage.
- One team holding the drawings. That closes the gap where the plan says one thing, the trades find another, and you are in the middle.
- A house that reads as one house. Flooring runs through, trim and hardware repeat, and new work meets old without an obvious seam.
At a glance
- Scope
- Design, structure, services, and finishes across the house
- On site
- 4 to 9 months, depending on scope
- Permits
- A full permit set and staged inspections. We manage the process
- First step
- A free consultation and a walk of the whole house
Before & after
The same main floor, reconsidered.
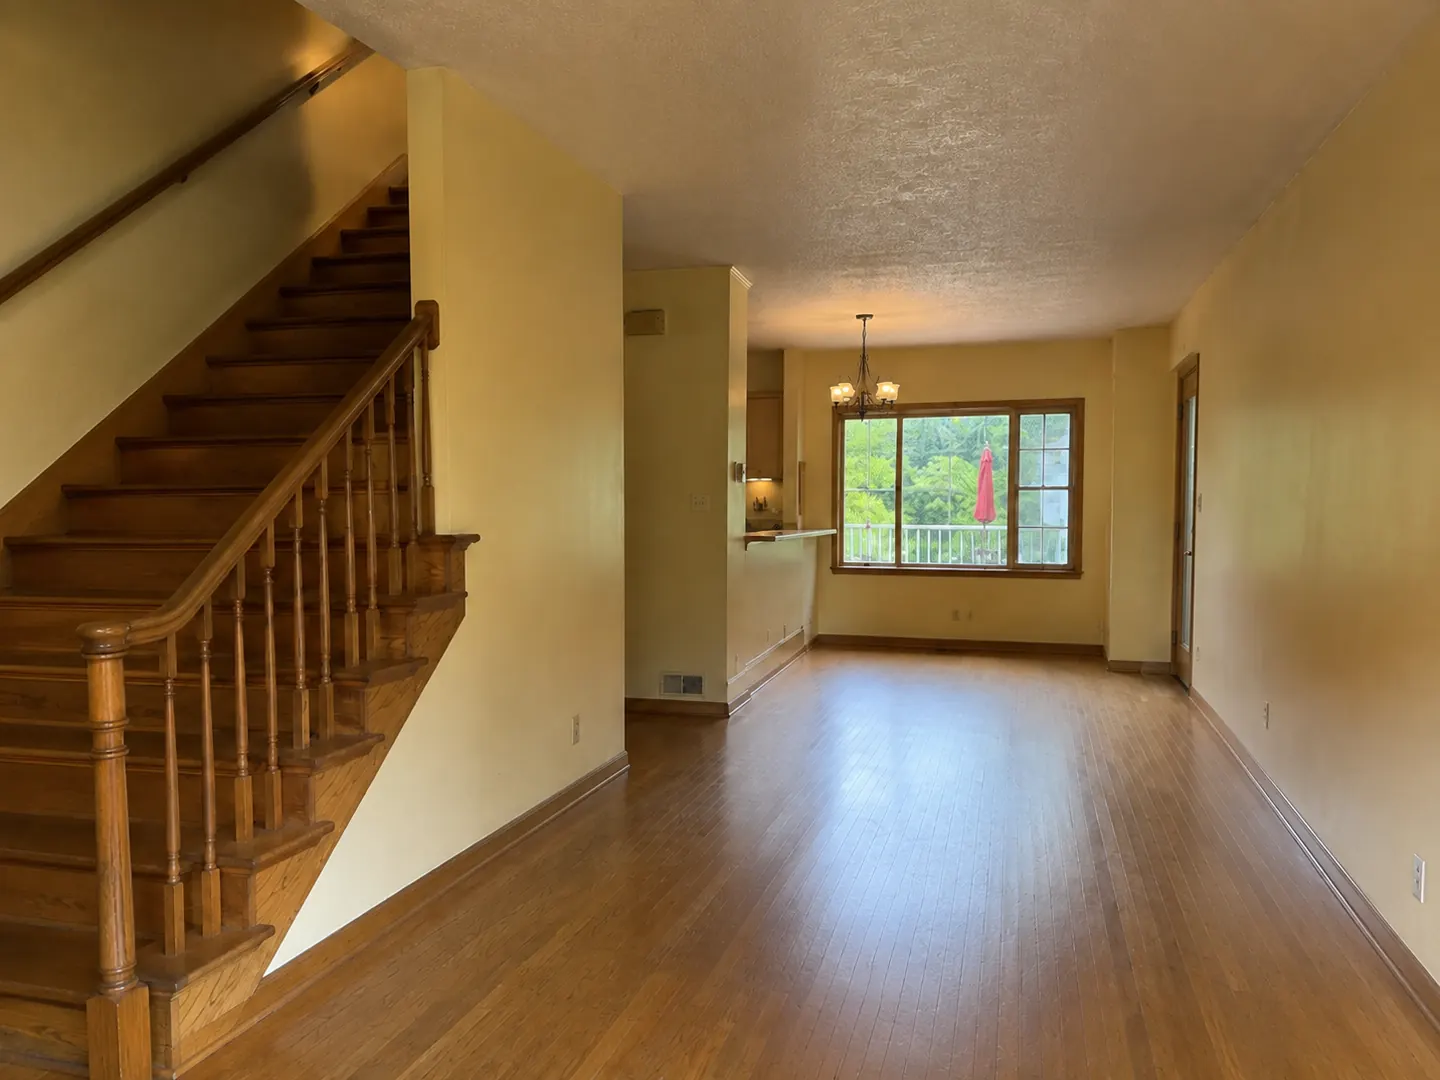
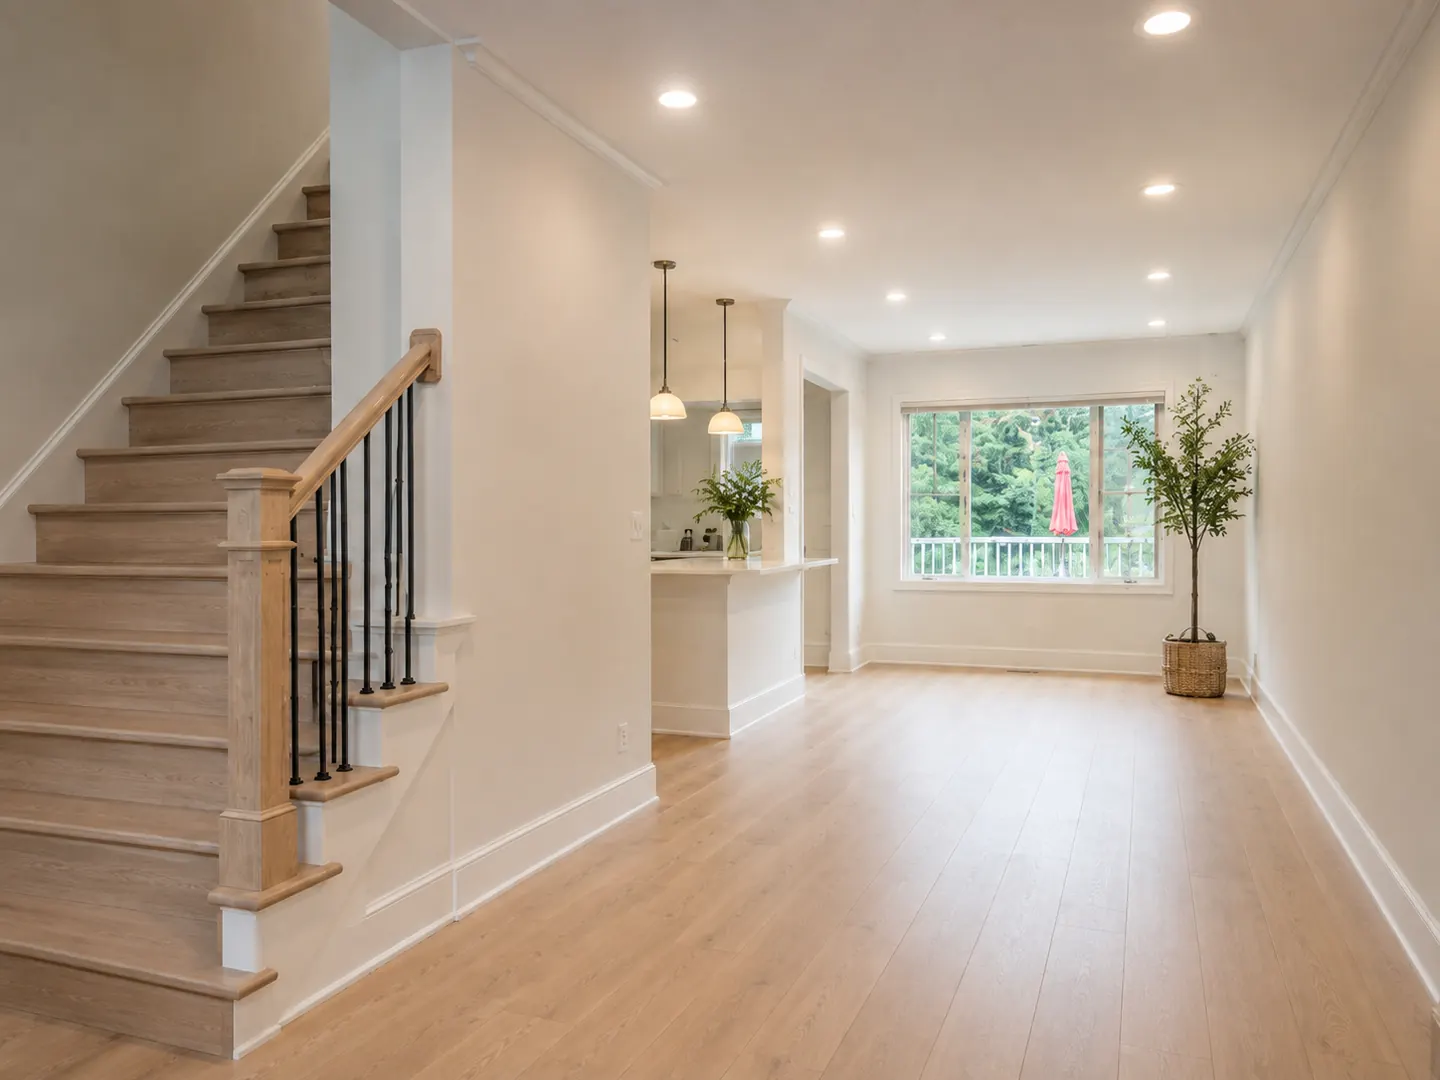
Drag the handle to reveal the finished main floor.
What a whole-home includes
- Full design, drawings, and the permit set
- Structural work: beams, posts, and new openings
- New or relocated plumbing, electrical, and HVAC
- Kitchens, bathrooms, and built-ins specified as one package
- Flooring, trim, doors, and paint carried through the whole house
- One project manager, one schedule, one point of contact
Recent whole-home
A look at the work.
Whole-home questions
What people ask us first.
For a full gut, usually yes, and it is often faster and cheaper that way because the crew is not working around a household. For a staged renovation you can frequently stay. We tell you which your project really is before you plan around it.
An addition brings in new foundation, framing, and roof, plus zoning review on top of the building permit. It adds months at the front end for approvals, so it is worth deciding early whether you need more space or a better plan for the space you have.
Yes, and we design the whole house first even when we build it in stages. That way the wiring, plumbing, and finishes in phase one are already set up for what comes in phase three.
We do, as a design-build studio, and we bring in a structural engineer where beams or foundations are involved. If you already have an architect we are happy to build to their drawings instead.
For an addition or a phased renovation, often not. For a full gut with the services off, usually yes. We tell you which one your project is at the plan stage, and roughly for how long, so you can budget for it rather than discover it.
One point of contact, a written scope every trade works from, and a live schedule you can see. Delays on a job this size almost always come from a decision waiting on someone, so we flag selection deadlines well before they turn critical.
Ready when you are
Let's plan your whole home.
Book a free consultation and we'll help you shape the design, sequence, and plan.