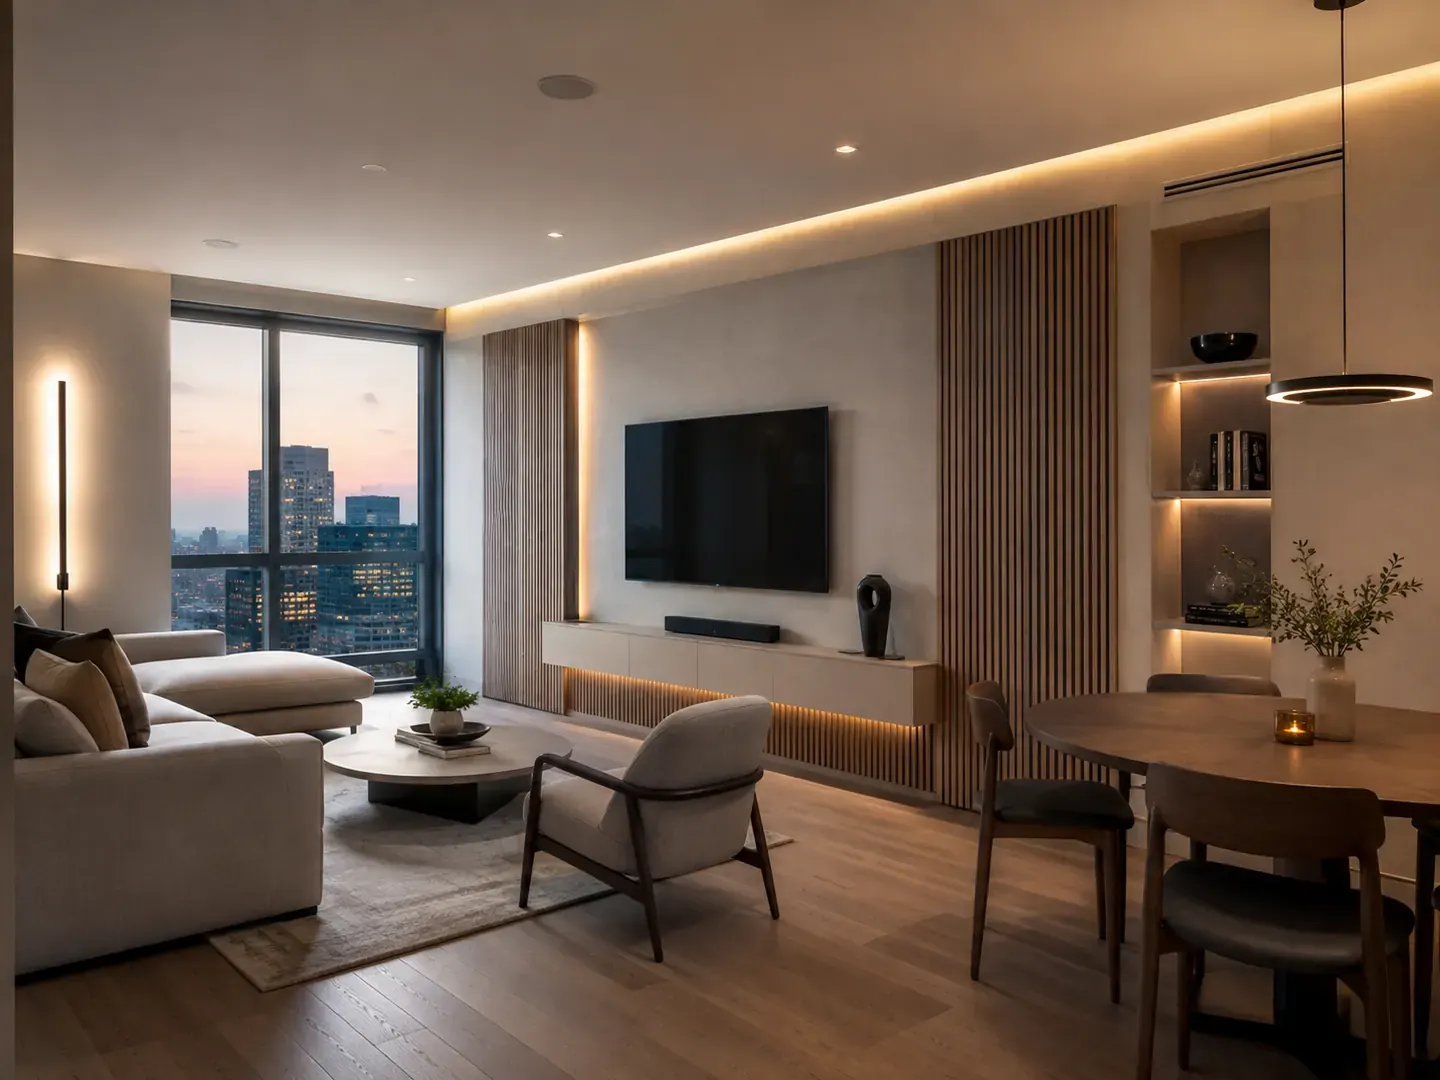
Condo renovations
Condo renovations in Toronto
Smart, space-savvy condo renovations that make the most of every square foot, within building rules.
Overview
Make a compact condo live larger.
Condo renovations have their own rules: building approvals, service windows, and tight footprints. We plan for all of it, then make the space work harder.
Where we start- The building's rules, first. Most Toronto boards want drawings, insurance, and a schedule approved before anything starts. We handle that package.
- The build planned around your service windows. Set work hours, booked elevators, and loading dock times are a scheduling problem, not a surprise.
- Gains where the structure allows. Slabs, shear walls, and stacks do not move, so the space comes from storage built to the exact wall.
At a glance
- Scope
- Layout, kitchen, bath, built-in storage, flooring, and lighting
- On site
- 4 to 8 weeks, depending on scope
- Approvals
- Board package, insurance certificates, and a booked service elevator
- First step
- A free consultation and a read of your building's rules
Before & after
The same condo, reconsidered.
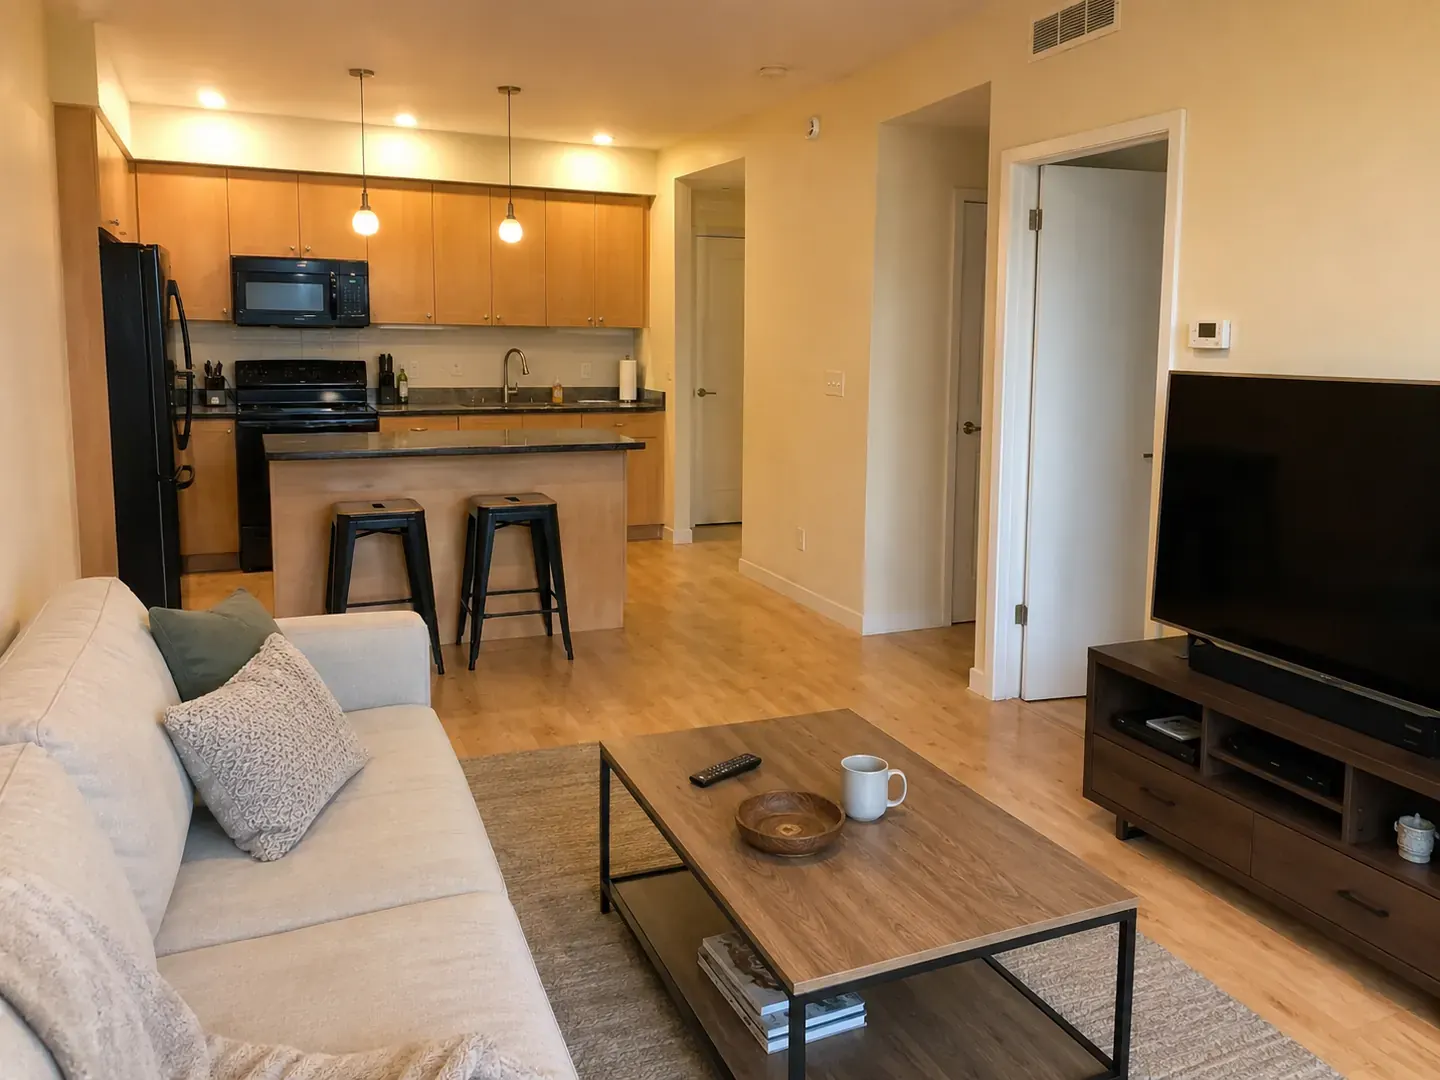
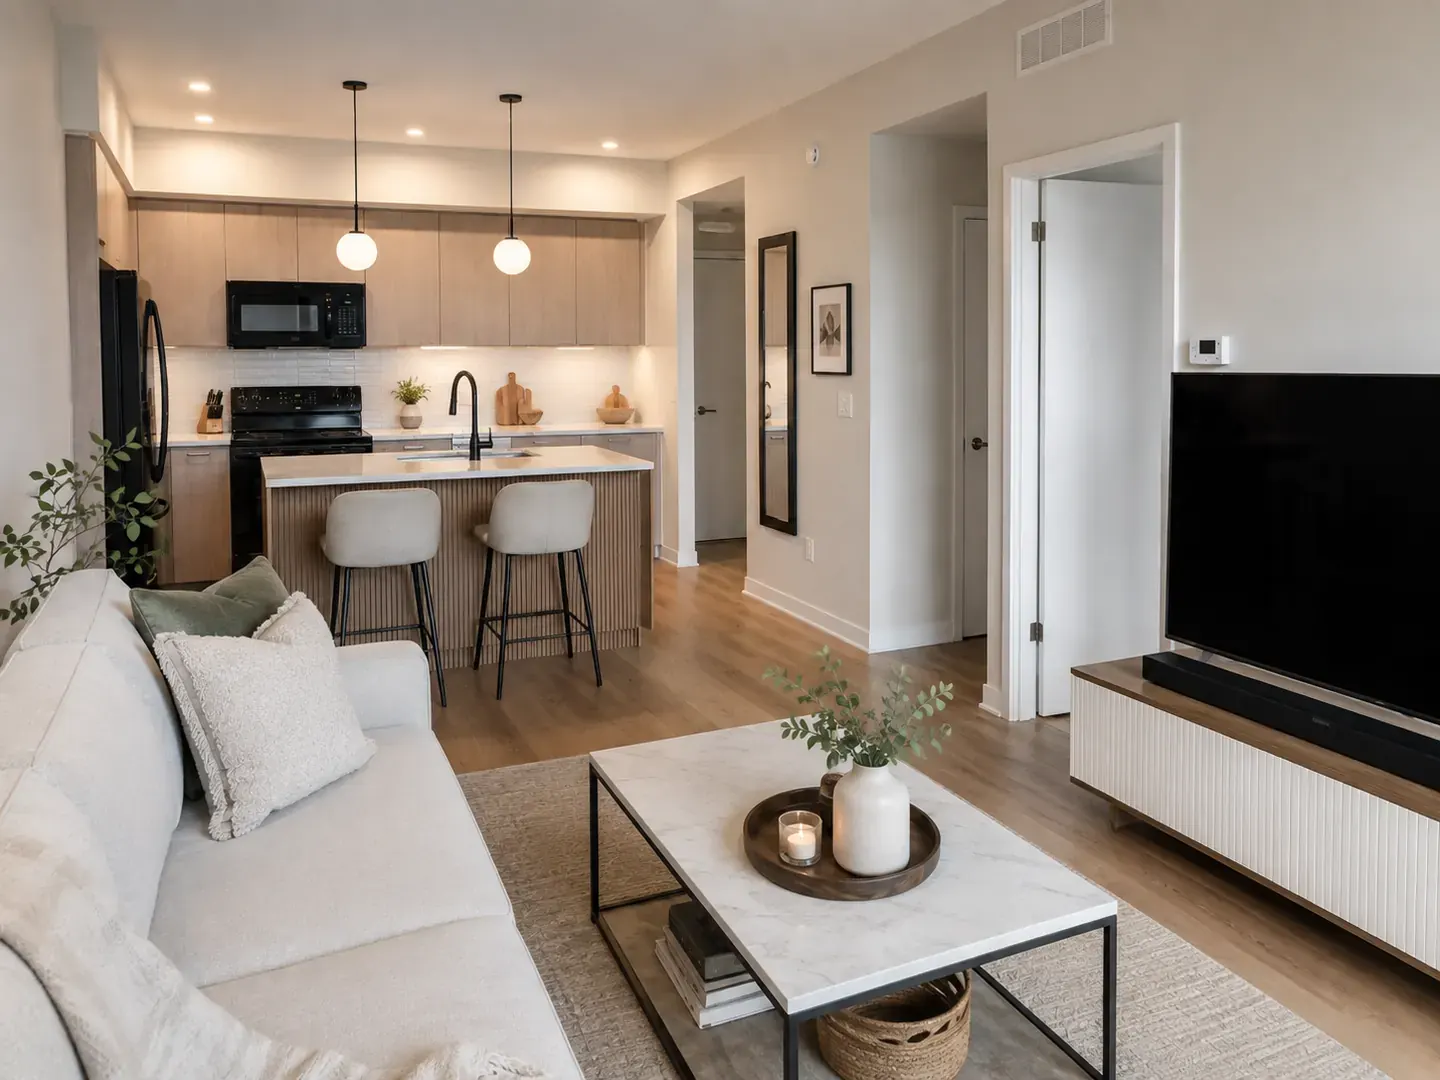
Drag the handle to reveal the finished condo.
What a condo includes
- A layout planned around what your building actually permits
- The board approval package and our insurance certificates
- Elevator booking and work kept inside your building's service hours
- Kitchen, bathroom, and built-in storage that reclaims every usable inch
- Flooring with the acoustic underlay your building's rules require
- Protected corridors and elevators, and a cleaned site every day
Recent condos
A look at the work.
Condo questions
What people ask us first.
Most boards want drawings, a scope of work, contractor insurance naming the corporation, and a signed alteration agreement. We assemble that package and submit it, so the approval clock starts while we are still finalising selections.
Sometimes, and it is the constraint that shapes most condo layouts. Drains run in the slab, so moving a sink or toilet far from the stack is often not possible. We establish what can move at the consultation, before you fall for a layout that cannot be built.
Inside your building's posted service hours, which are usually weekdays only. Deliveries and debris removal need a booked service elevator. We build the schedule around those windows rather than fighting them.
Almost always. Buildings set a minimum acoustic rating for anything hard-surfaced, and it is one of the most common reasons a renovation gets flagged. We specify an underlay that meets your building's number and keep the documentation.
It varies a lot by board, from a couple of weeks to a couple of months. We submit early and build the wait into the schedule rather than treating it as a delay, so design and ordering run while the application sits with property management.
Non-structural partition walls, usually, with approval. Concrete shear walls and columns, no. We confirm which is which against the building's drawings before the design assumes anything, because that one answer changes the whole layout.
Ready when you are
Let's plan your condo.
Book a free consultation and we'll help you shape a space-savvy plan.