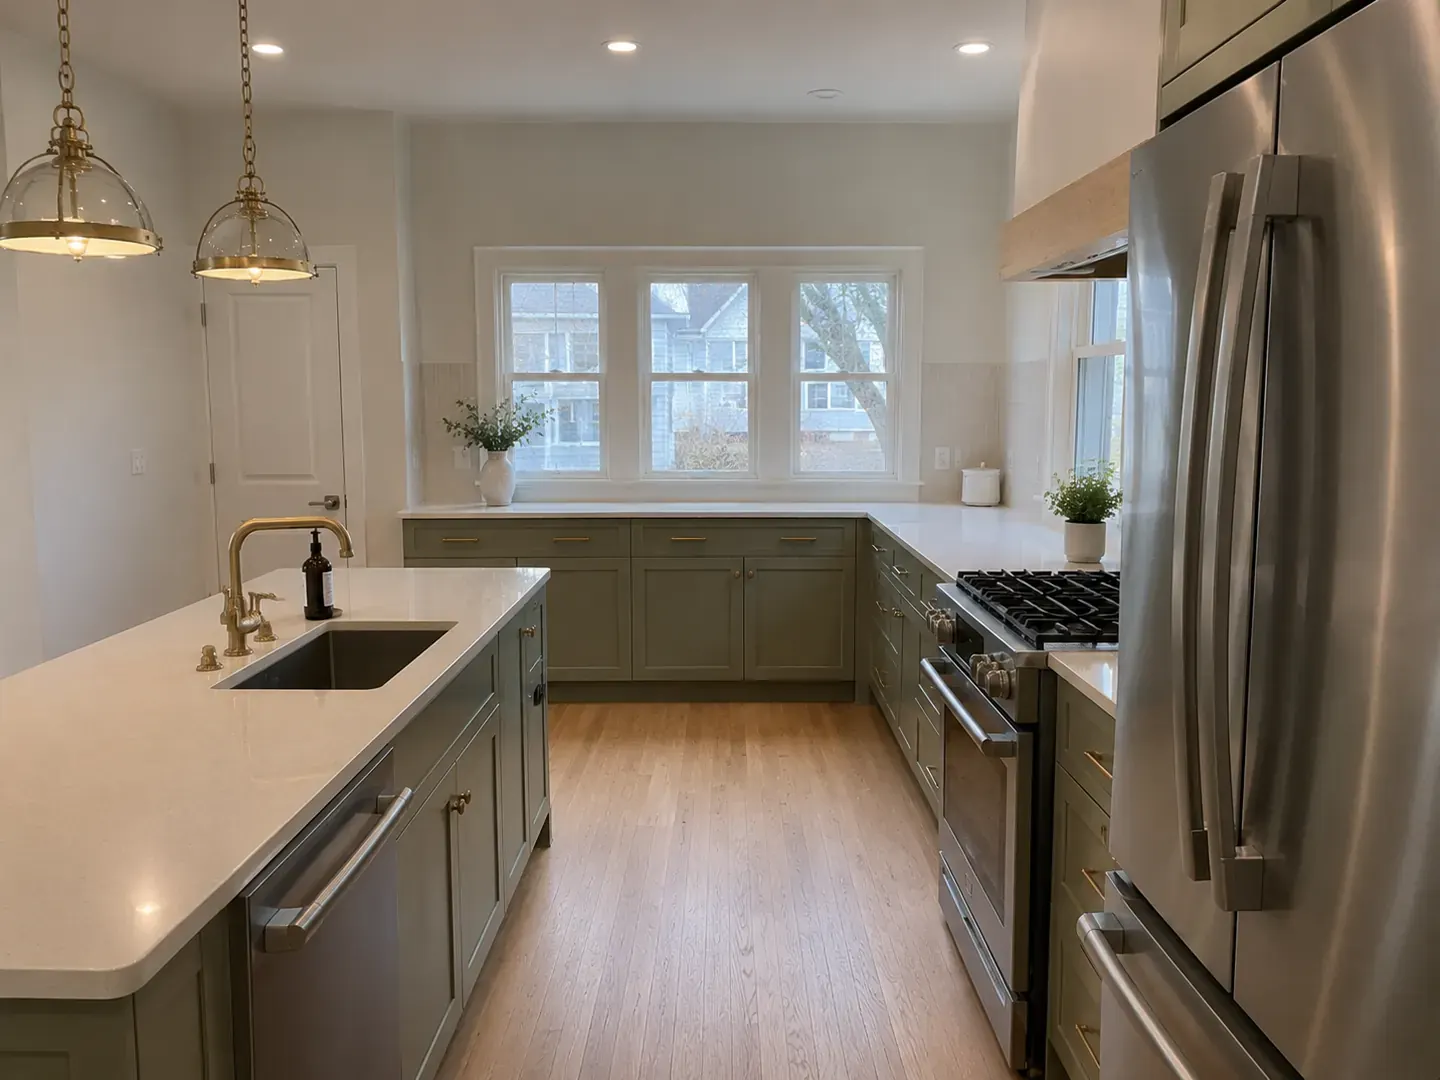
Kitchen renovations
Kitchen renovations in Toronto
Open, functional kitchens designed around how you cook, gather, and live. Thoughtful layouts, honest materials, and precise craft.
Overview
A kitchen that works the way you do.
The kitchen is where a home really lives. We rethink layout and flow, then choose materials that suit how you actually use the space.
Where we start- The layout, before anything else. Where the sink, stove, and fridge sit relative to each other, and where people stand when the room is busy.
- Counter where you actually need it. Most Toronto kitchens have counter everywhere except beside the stove.
- Materials chosen for use, not photos. Quartz where hot pans land, drawers instead of low cupboards, and lighting in three layers.
At a glance
- Scope
- Layout, cabinetry, counters, lighting, and appliances
- On site
- 6 to 10 weeks, depending on scope
- Permits
- Handled by us when services or structure move
- First step
- A free consultation and measure at your home
Before & after
The same kitchen, reconsidered.
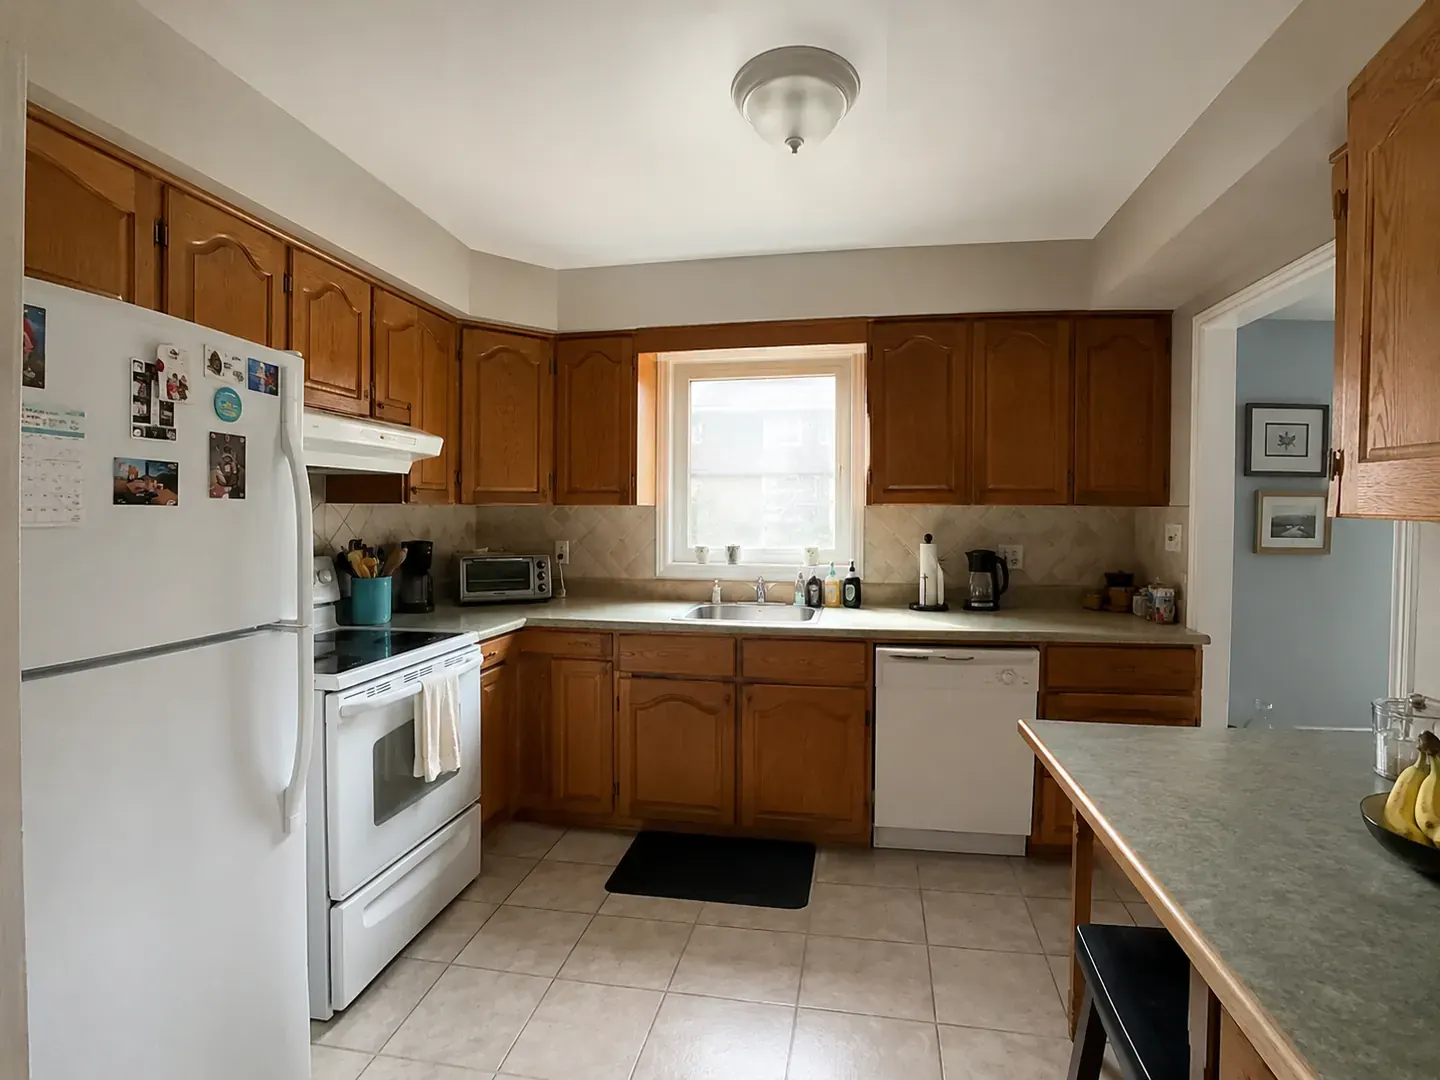
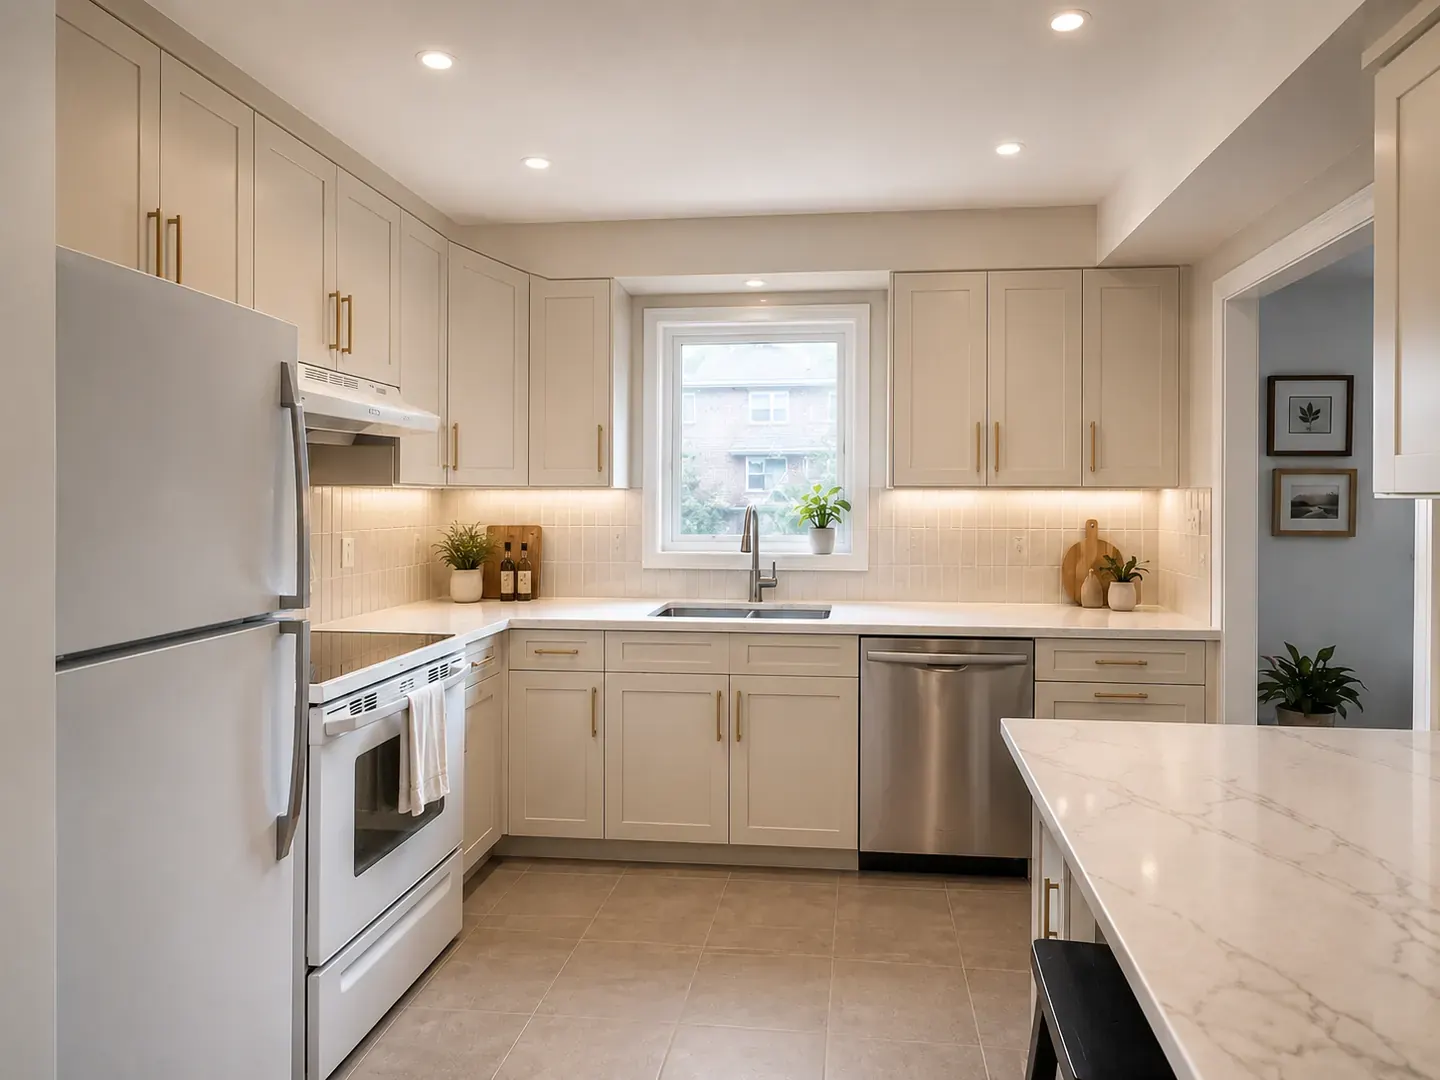
Drag the handle to reveal the finished kitchen.
What a kitchen includes
- Measured drawings and a layout you sign off on before anything is ordered
- Cabinetry, countertops, and backsplash
- Electrical and plumbing moved to suit the new plan
- Flooring, paint, trim, and finish carpentry
- Appliance fit and installation
- Permits, inspections, and a cleaned site at the end of every day
Recent kitchens
A look at the work.
Kitchen questions
What people ask us first.
Usually, yes. If the wall carries load it is replaced with a beam, which needs an engineer's drawing and a permit. We check this at the consultation so you know early whether an open plan is straightforward or a bigger piece of work.
A like-for-like refit generally does not need one. Moving plumbing or electrical, changing structure, or altering the layout generally does. We confirm what your project needs and handle the application and inspections either way.
Most clients do. We dust-seal the work area, keep a route through the house clear, and can set up a temporary kitchen with a sink, fridge, and counter space so you are not eating out for the whole build.
Both, and the right answer depends on your room. Semi-custom covers most standard layouts and arrives sooner. Custom is worth it for awkward walls, ceiling-height runs, and storage built around specific things you own.
The build is the shorter half. Design, selections, and ordering usually run four to eight weeks before anyone picks up a tool, mostly because cabinetry is made to order. You get the full calendar at the plan stage, so lead times are visible up front rather than halfway through.
Three things, in roughly this order: moving plumbing or gas, structural work to open a wall, and cabinetry that has to be built rather than ordered. None are avoidable if the layout needs them, but all three are known at the design stage, so the cost does not arrive late.
Ready when you are
Let's plan your kitchen.
Book a free consultation and we'll help you shape the layout, materials, and plan.