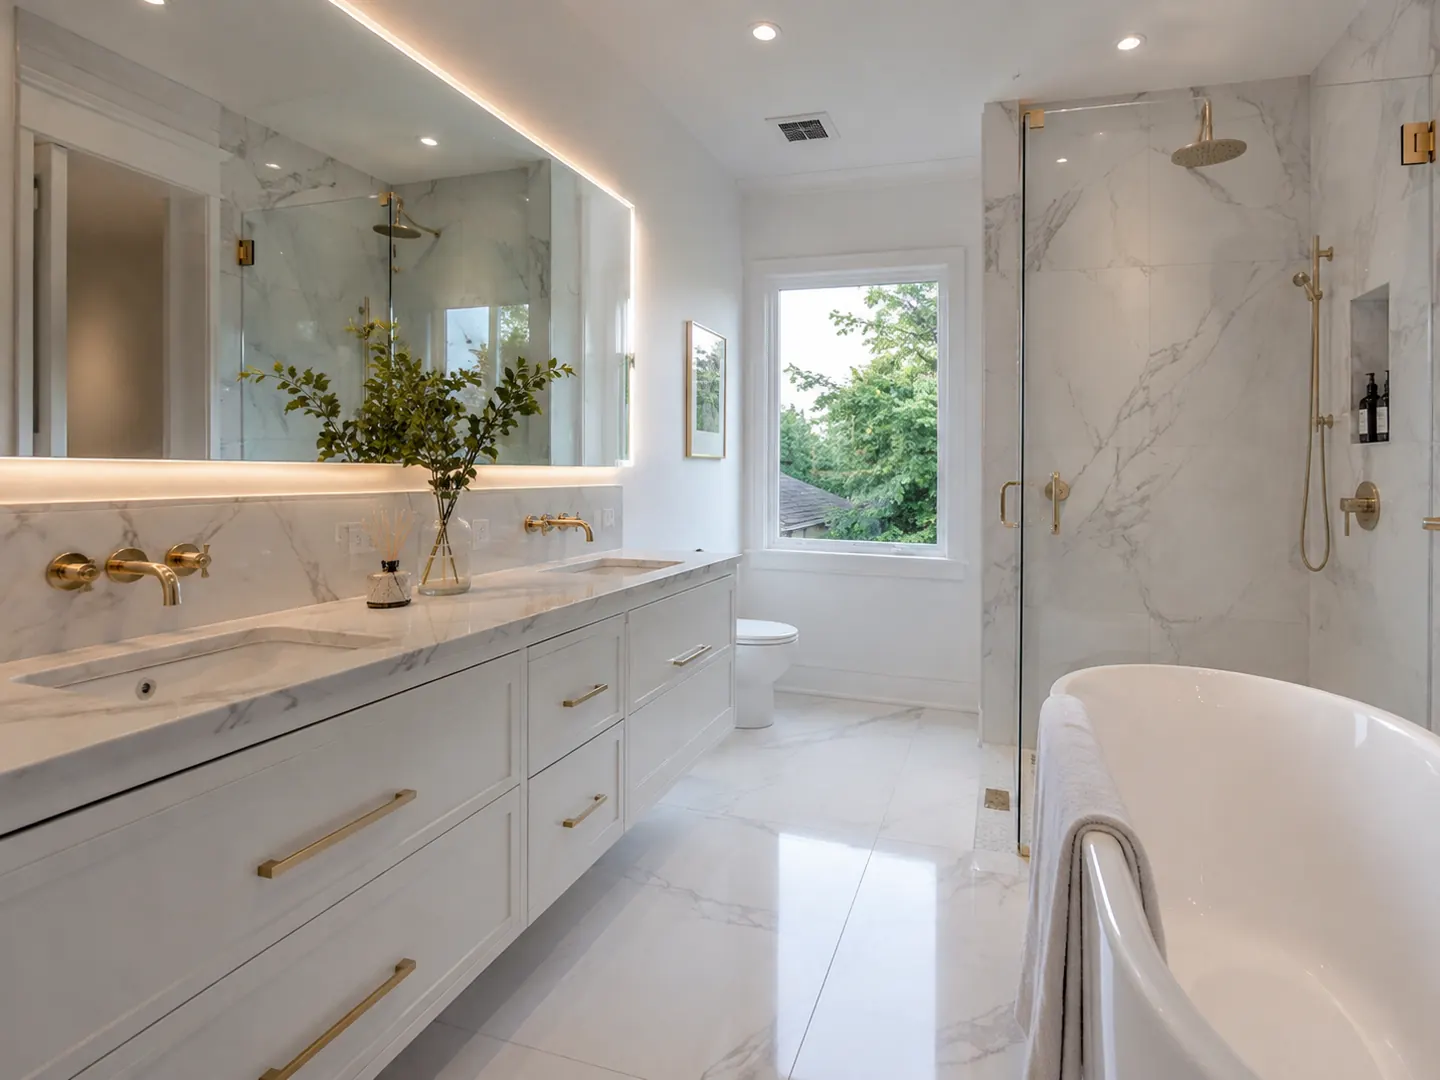
Bathroom renovations
Bathroom renovations in Toronto
Calm, spa-like bathrooms with durable finishes and considered lighting, built for everyday comfort.
Overview
A bathroom that feels calm and lasts.
We design bathrooms around comfort and durability. From a compact powder room to a full ensuite, the plan is shaped around your home and how you use it.
Where we start- Everything behind the tile. It has to be right the first time. Opening it back up means taking the finished room apart.
- A shower that drains and a fan that vents outside. Not into the attic. It is the most common thing we find wrong.
- Light at your face, not above your head. Plus storage where you reach for it. Finishes come last, once the room underneath is sound.
At a glance
- Scope
- Layout, waterproofing, tile, fixtures, vanity, and lighting
- On site
- 3 to 5 weeks, depending on scope
- Permits
- Handled by us when plumbing or venting moves
- First step
- A free consultation and measure at your home
Before & after
The same bathroom, reconsidered.
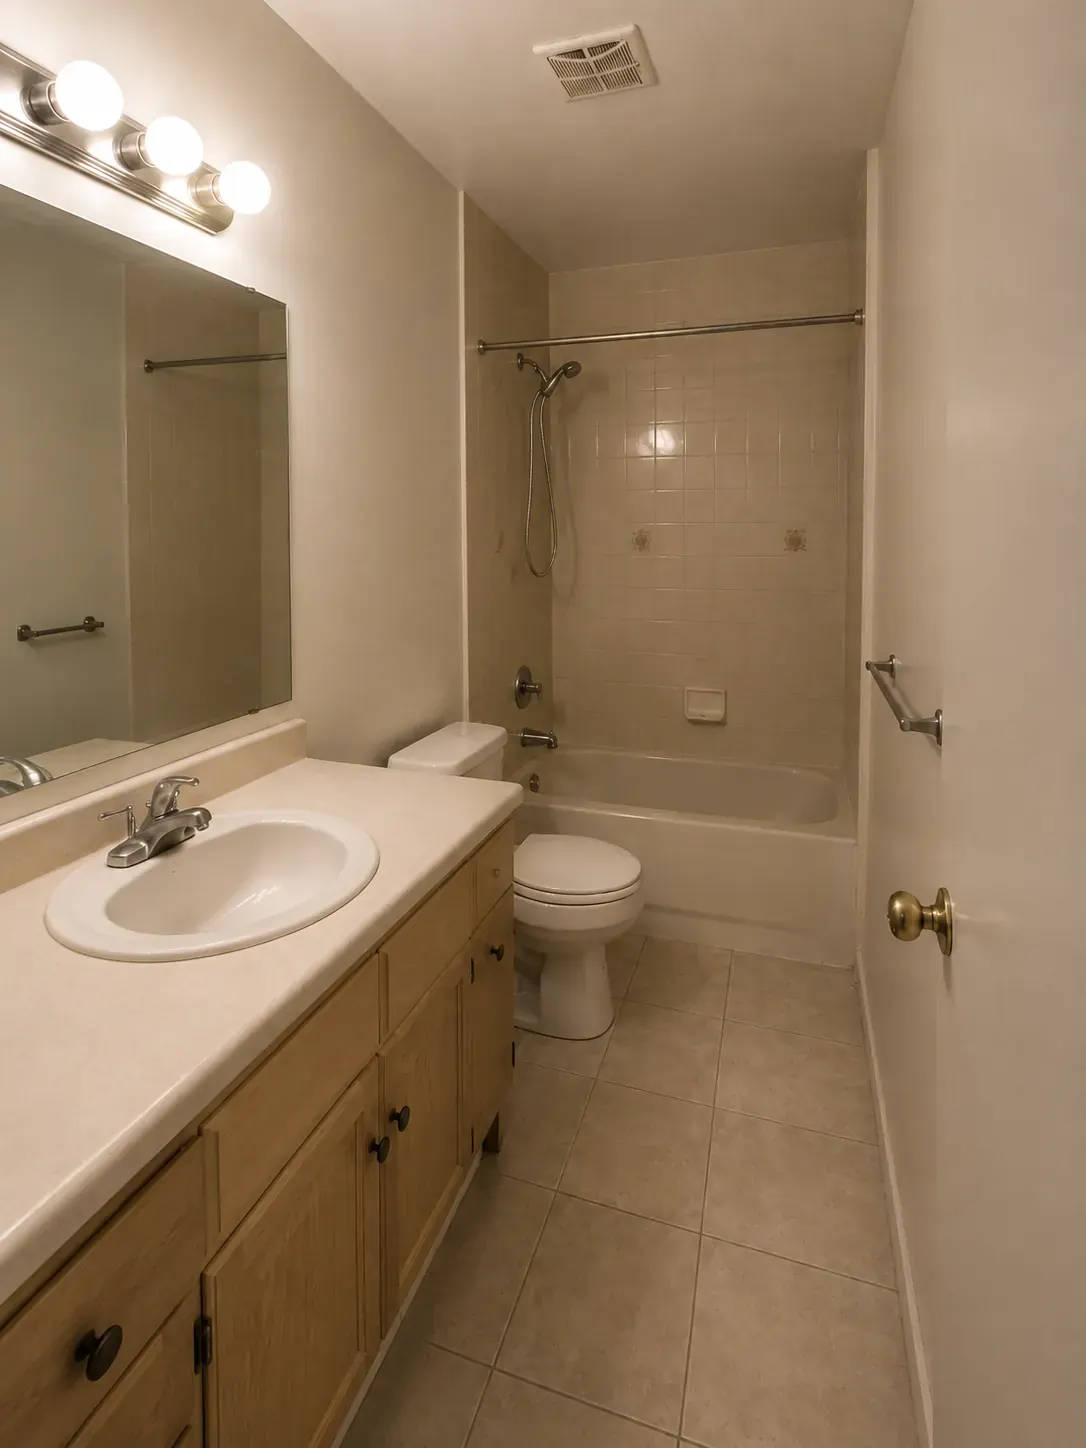
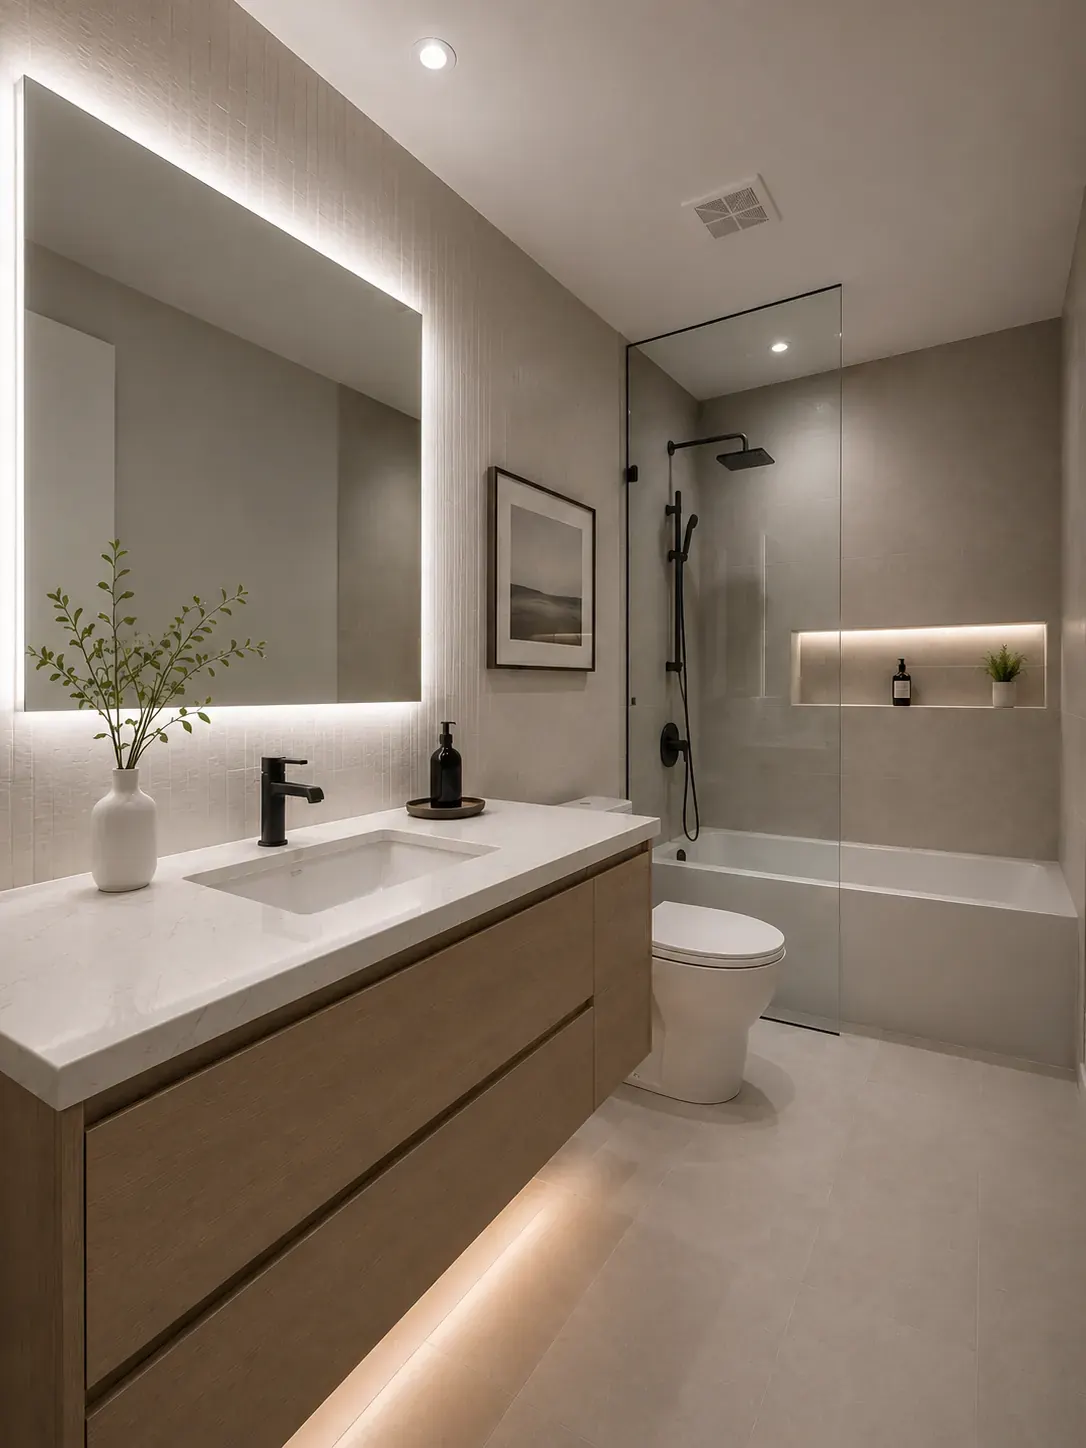
Drag the handle to reveal the finished bathroom.
What a bathroom includes
- Layout plan and fixture selection you sign off on
- Full strip out, disposal, and dust protection through the house
- Waterproofing membrane and a floor sloped properly to the drain
- Tile, vanity, counter, and shower glass
- Plumbing, venting, and electrical moved to suit the new plan
- Permits, inspections, and a cleaned site at the end of every day
Recent bathrooms
A look at the work.
Bathroom questions
What people ask us first.
For the whole build. If it is your only full bathroom we plan the sequence to shorten that window, and we tell you the dates before we start so you can make arrangements.
A proper waterproofing membrane over the board, sealed at every corner and penetration, with the floor sloped to the drain. It is the part nobody sees and the part that decides whether the room lasts.
Usually yes, and it is one of the most common changes we make. The drain often needs to move, which affects the floor below. We check what is under the room at the consultation.
Often, if there is a way to run drain and vent lines to the existing stack. Under a staircase and off a back hall are the two spots that work most often in Toronto homes.
In a tiled bathroom, usually. The mat goes in during the build for a fraction of what retrofitting costs later, and it takes the cold off a floor you stand on barefoot. It is also the upgrade clients mention unprompted a year on.
We can get close, but an exact match to a discontinued tile is rare. More often we pick something that sits comfortably beside what is already there instead of trying and failing to match it, which reads better in the end. We bring samples to the house so you see them in your own light.
Ready when you are
Let's plan your bathroom.
Book a free consultation and we'll help you shape the layout, fixtures, and finishes.